
Living in a compact home offers a cozy atmosphere and manageable maintenance, but it can also present a significant design challenge. When square footage is limited, rooms can quickly feel cramped, dark, or cluttered if they are not arranged thoughtfully. Fortunately, you do not need to tear down walls or undertake a massive structural remodel to expand your living area.
By strategically manipulating three core design elements, paint, texture, and lighting, you can create a powerful optical illusion that alters the perception of space. These elements work together to trick the human eye, making boundaries recede, brightening dark corners, and giving any small room an airy, expansive feel.
The Strategic Use of Paint and Color Theory
Color has a profound psychological and visual impact on how we perceive the dimensions of a room. The right palette can instantly push walls outward, while the wrong choice can make a space feel like it is closing in.
Embracing Light and Cool Tones
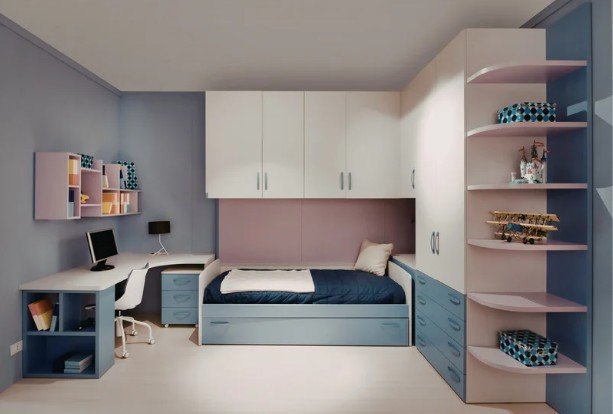
As a general rule, light colors are reflective, while dark colors absorb light. To make a small room feel larger, stick to a palette of soft whites, creams, light grays, or pastel tones. Cool colors, such as pale blues and muted greens, naturally appear to recede from the eye. When applied to the walls of a small bedroom or living area, these tones give the impression that the walls are further away than they actually are, immediately making the room feel more open.
The Power of a Monochromatic Canvas
Painting your walls, baseboards, trim, and doors the exact same color eliminates visual disruptions. When there are no contrasting color breaks between the walls and the trim, the eye moves smoothly across the room without stopping. This seamless flow tricks the brain into perceiving a much larger continuous area. To take this trick further, select a ceiling paint that is a few shades lighter than the walls to draw the eye upward and create a sense of heightened vertical space.
Layering Textures to Create Visual Depth
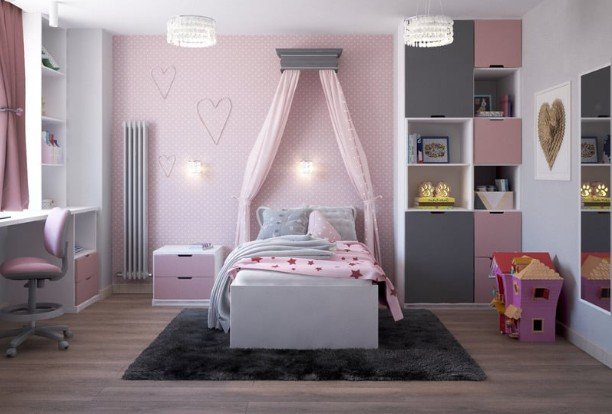
When working with a light or monochromatic color palette, there is a risk that the room might end up looking flat, sterile, or boring. Introducing a variety of physical and visual textures solves this problem by adding crucial depth without cluttering the floor plan, much like using natural ways to keep your house cool can improve comfort without adding bulky design elements.
Selecting Low-Profile Fabrics and Materials
In a compact room, heavy materials like thick velvet curtains or chunky tweed sofas can overwhelm the senses and make the space feel physically heavy. Instead, opt for lightweight, breathable fabrics like linen, sheer cotton, and light silks. For furniture pieces, prioritize items made from woven rattan, light-colored woods, or smooth metals. These textures add warmth and sophistication while keeping the overall aesthetic light and airy.
Maximizing Floor Space and External Aesthetics
The perception of your interior space is also heavily influenced by how easily your eye can transition to the exterior features of your home. If an attached area, such as a workshop or a storage section, feels disorganized, that chaotic energy can bleed into your main living quarters. Maintaining the structural integrity of your entire property, including functional entryways, is vital for a seamless transition.
For instance, addressing home maintenance tasks like booking a garage door repair in Boise ensures that your property looks well-kept and secure from the outside, which indirectly enhances the sense of peace and organization within your indoor living spaces. Keeping all areas of the home functional prevents bottlenecks and keeps your property flowing smoothly.
Designing a Multi-Layered Lighting Plan
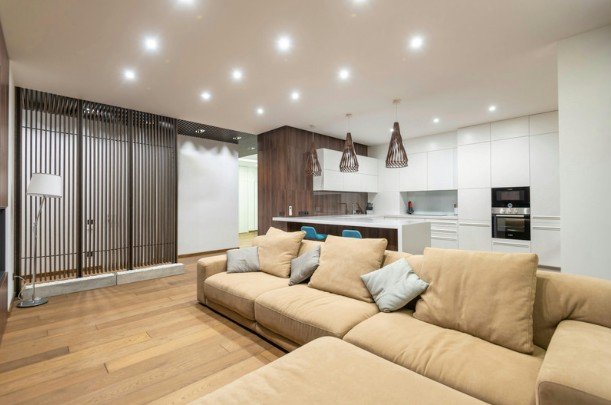
Lighting is arguably the most critical element when it comes to expanding a small room. A poorly lit space will always feel smaller, regardless of the paint color or furniture choices you make.
Capitalizing on Natural Sunlight
Natural light is the ultimate tool for spatial expansion. Keep windows as unobstructed as possible. Instead of heavy drapes, use sheer window treatments or Roman blinds that can be pulled entirely out of the way during the day. Placing a large, framed mirror directly across from a window will catch the incoming sunlight and bounce it deep into the room, instantly doubling the visual space.
Implementing the Three Layers of Artificial Light
Relying on a single, central ceiling fixture casts harsh shadows that cut off the corners of a room, making it look smaller. Instead, build a multi-layered lighting scheme using three distinct types of illumination.
- Ambient Light: This is your primary source of light, ideally provided by flush-mount ceiling fixtures or recessed can lights that do not take up vertical head space.
- Task Light: Place sleek floor lamps or adjustable wall sconces next to reading chairs or desks to illuminate specific activities without cluttering table surfaces.
- Accent Light: Use LED strip lighting underneath floating shelves or behind a wall-mounted television. This creates a gentle glow that washes over the walls, eliminating dark shadows and making the boundaries of the room look beautifully soft and distant.
By combining the reflective qualities of light paint, the depth of subtle textures, and a well-planned layered lighting scheme, you can unlock the full potential of your small room, turning a cramped space into a bright, welcoming sanctuary.